Mona Mills-Johnson
REALTOR®



BEDS3
BATHS2 full 1 partial
SQUARE FEET1,900
MLS#1039419
STATUSActive
PROPERTY TYPEResidential - Single Family
SUBDIVISIONTimber Lake Estates
SCHOOLEldred
Property Description
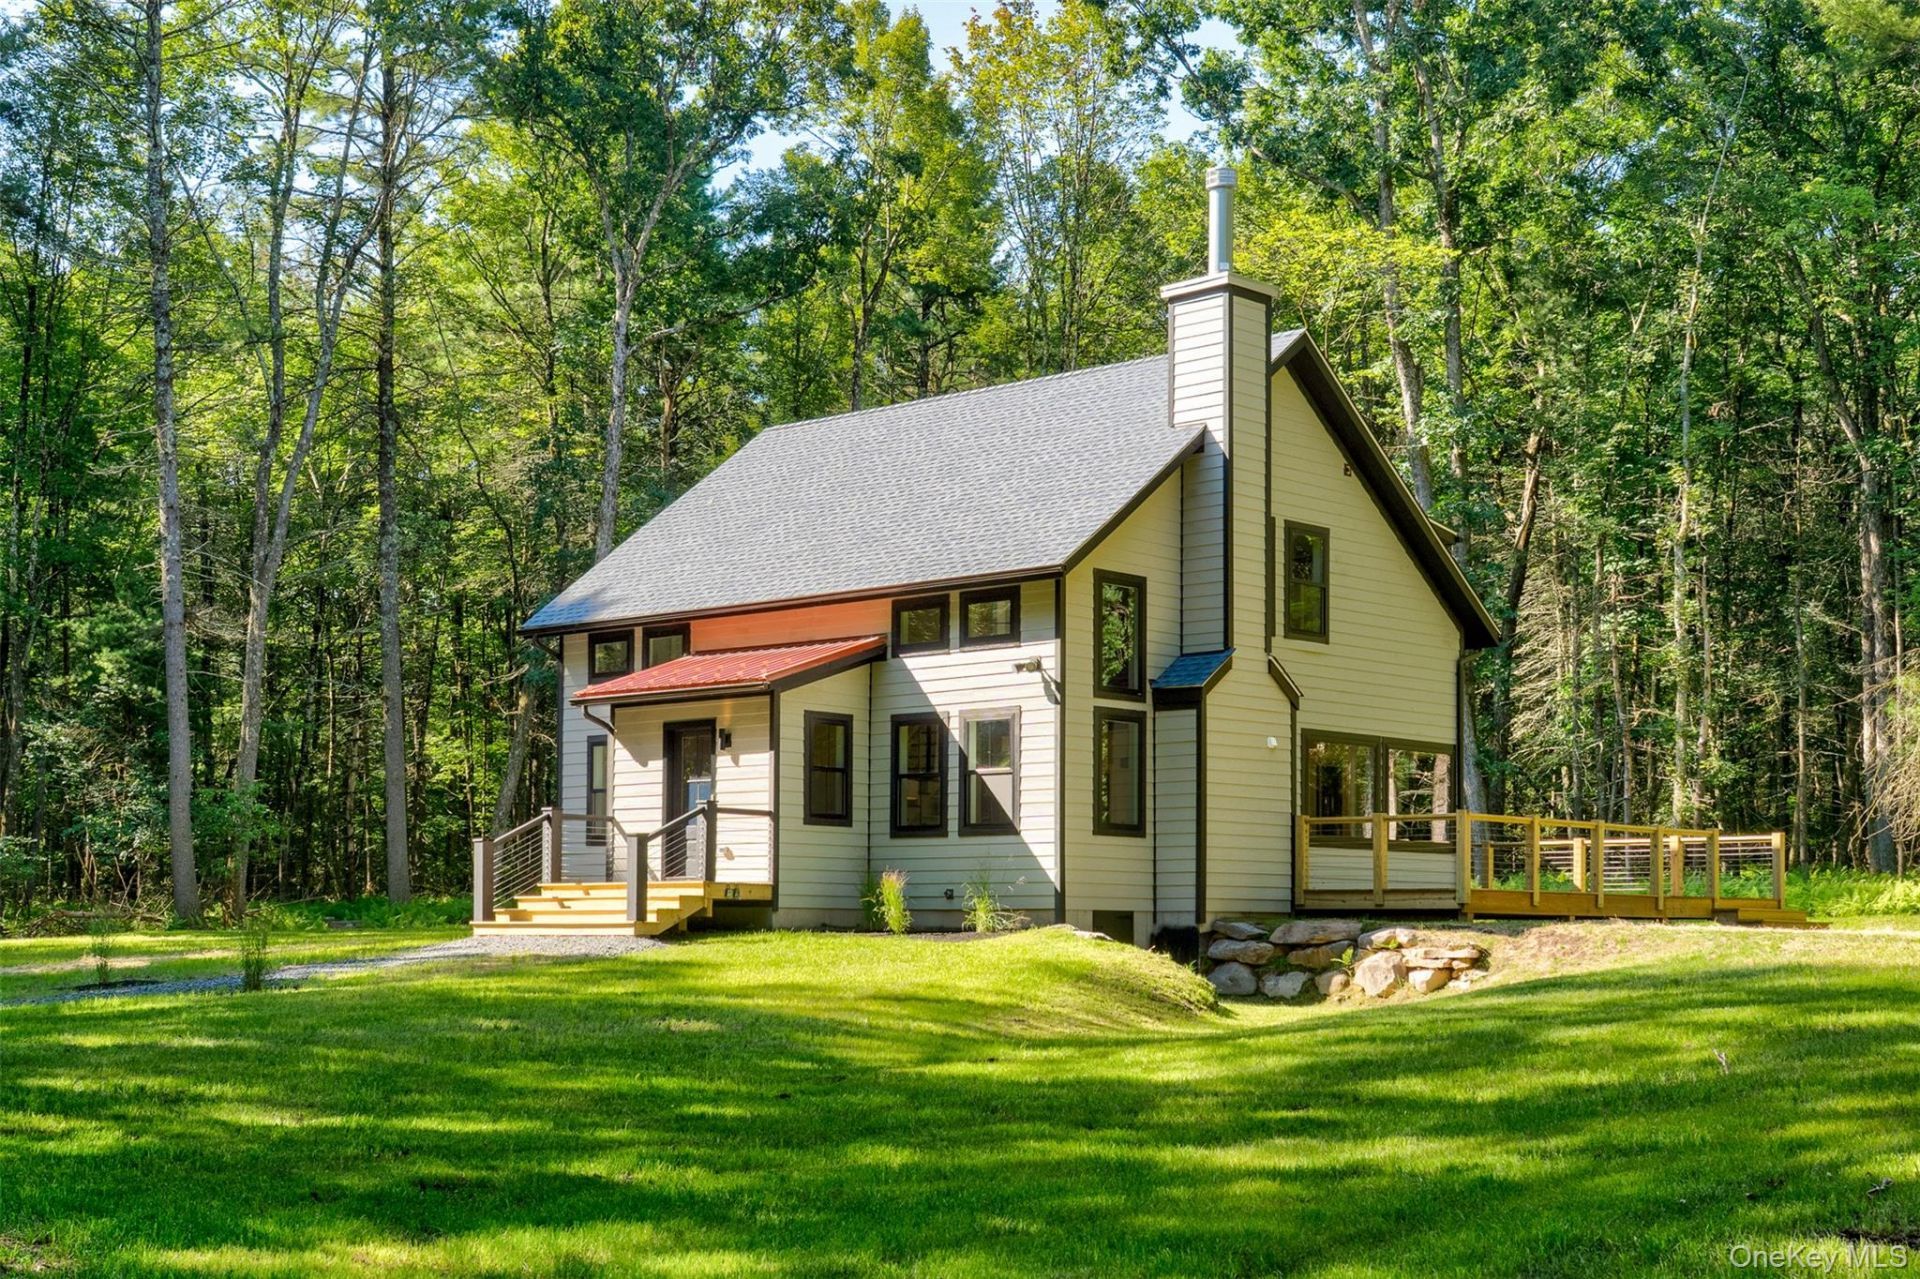
Another Catskill Farms original, this one built around rights to a beautiful, spring-fed lake. Set on five-plus private acres within Timber Lake Estates, the barn-style home leans into what makes the form work in the first place - vaulted ceilings and oversized windows. Upon entering, the mudroom area features a bluestone floor, bench, and coat closet. The ceiling soars here. The verticality creates a real sense of volume. A wood-burning fireplace with a stone facade anchors this grand open living area. The dining area can accommodate a large dining table. With a view. Large windows throughout the home keep the wooded acreage visible from every room. The kitchen keeps things clean and current with quartz counters and Frigidaire stainless steel appliances. The peninsula has room for three to munch lunch. A gas range and microwave are already in place. The farm sink has a view attached. The layout works well for guests or one-level living when needed: a bedroom on the ground floor, paired with a full bath featuring a beautifully tiled walk-in shower with a glass door. Upstairs, the primary bedroom includes its own en suite half bath. The second bedroom is bright when you want it to be and has a beautifully tiled full bathroom with a tub and double vanity sinks. The washer/dryer is tucked conveniently on the same level. No hauling up and down. Outdoor living gets equal attention in Catskill Farms' homes. The screened-in porch has a ceiling fan for a cool, gnat-free hangout. The large wrap-around deck is built for grilling and long evenings lounging alfresco. At roughly 1,900 square feet, the layout feels generous without excess. A big distinction here is lake rights. Timberlake, spring-fed and just a short, easy walk from the house, comes attached to ownership. This a lake that one can imagine actually enjoying. It's deep and clear with a sandy beach. So grab a swimsuit or fishing rod and go play. Nearby is grocery shopping, a hydroponic vegetable grower, an incredible new Japanese restaurant (soon to have its own beer garden).
Property Features
Property Type: Residential - Single Family
Basement: Crawl Space
Cooling: Central Air
Fireplaces: 1
Heating: Heat Pump, Propane
Home Style: Barndominium, Contemporary
Lot Size: 5.63 Acres
Taxes: $988
Year Built: 2026
Amenities
First Floor Bedroom
First Floor Full Bath
Cathedral Ceiling(s)
Ceiling Fan(s)
Chefs Kitchen
Double Vanity
Eat-in Kitchen
Entrance Foyer
High Ceilings
High Speed Internet
Natural Woodwork
Open Floorplan
Open Kitchen
Quartz/Quartzite Counters
Recessed Lighting
Smart Thermostat
Feature Descriptions
Appliances: Dishwasher, Dryer, Gas Range, Refrigerator, Washer
Association Amenities: Landscaping, Maintenance
Association Fee: $1400/Annually
Association Fee Includes: Common Area Maintenance, Other
Exterior: Frame, HardiPlank Type
Fireplace Features: Wood Burning
Fireplace Y/N: Yes
Flooring: Wood
Laundry: In Hall
Lot Features: Wooded
On Market Date: 2026-08-17
Parcel Number: 483400.015.000-0002-026.000/0000
Parking Features: Driveway
Rental Term: Monthly
Road Responsibility: Private Maintained Road
Rooms Total: 9
Sewer: Septic Tank
Utilities: Cable Available, Electricity Connected
Water: Well
Window Features: New Windows
Wooded: Yes
Local Schools
High School: Eldred Junior-Senior High School
Middle School: Eldred Junior-Senior High School
Elementary School: George Ross Mackenzie Elem Sch
School District: Eldred
Estimate Your Payment
Estimated Payment
$ 4,141.63 per month $3,837.92 Principal & Interest $82.33 Property Tax $221.38 Homeowner's InsuranceChange Payment Information
Listed By / Shown By
Listing By
Agency Name: Country House Realty Inc
Agency Contact: 845-397-2590

Shown By
Agent Name: Mona Mills-Johnson
Agent Phone: Cell: (917) 345-4219
Agency Title: Coldwell Banker American Homes




Member Participants (and their affiliated licensees, if applicable) shall indicate on their websites that IDX information is provided exclusively for consumers’ personal non-commercial use, that it may not be used for any purpose other than to identify prospective properties consumers may be interested in purchasing, that the data is deemed reliable but is not guaranteed by MLS GRID, and that the use of the MLS GRID Data may be subject to an end user license agreement prescribed by the Member Participant’s applicable MLS if any and as amended from time to time. MLS GRID may, at its discretion, require use of other disclaimers as necessary to protect Member Participant, and/or their MLS from liability.
Based on information submitted to the MLS GRID. All data is obtained from various sources and may not have been verified by broker or MLS GRID. Supplied Open House Information is subject to change without notice. All information should be independently reviewed and verified for accuracy. Properties may or may not be listed by the office/agent presenting the information.
Privacy Policy / DMCA Notice / ADA Accessibility


This site is hosted, designed and copyright
© 1994 - 2026 by
Delta Media Group, Inc. -- Patent Pending --
76 Timber Lake Drive | MLS# 1039419
This single family home located at 76 Timber Lake Drive , Yulan, NY 12792 is currently listed for sale with an asking price of $759,000. This property was built in 2026 and has 3 bedrooms and 2 full and 1 partial baths with 1900 sq. ft. Timber Lake Drive is located in the Timber Lake Estates subdivision within the Eldred school district. Search Timber Lake Estates real estate on monamills-johnson.cbamhomes.com today.